

What Is a 3.5 BHK or 4.5 BHK Flat? Meaning, Layout and Benefits
Looking for a spacious home? Understand the meaning of 3.5 BHK and 4.5 BHK flats, explore their layouts and compare their benefits before choosing a configuration.
But what does the extra half room actually mean? Is it a study, a servant room or an additional bedroom?
The answer depends on the project's floor plan. Let's understand what 3.5 BHK and 4.5 BHK flats offer, how they differ, and what you should check before buying one.
What Is a 3.5 BHK Flat?
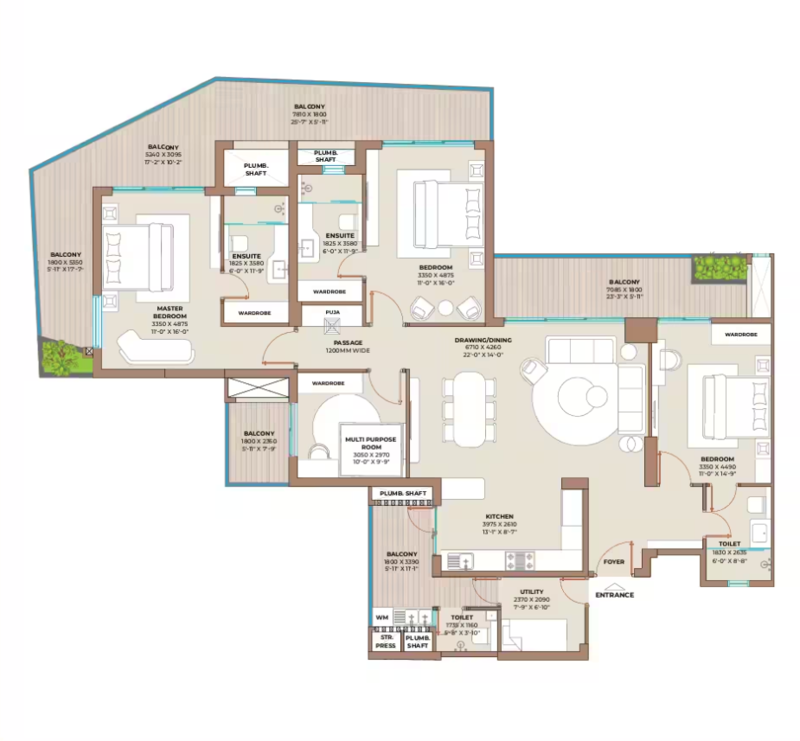
3.5 BHK floor plan of Cocoa County in Sector 88A, Gurgaon (Image Source: toihomes.com)
The extra room is usually designed for a specific purpose. It may serve as:
- A home office or study
- A guest room
- A staff or servant room
- A hobby or multipurpose room
- A space for storage or household activities
A 3.5 BHK floor plan gives families more usable space without moving to a full four-bedroom configuration.
What Is a 4.5 BHK Flat?
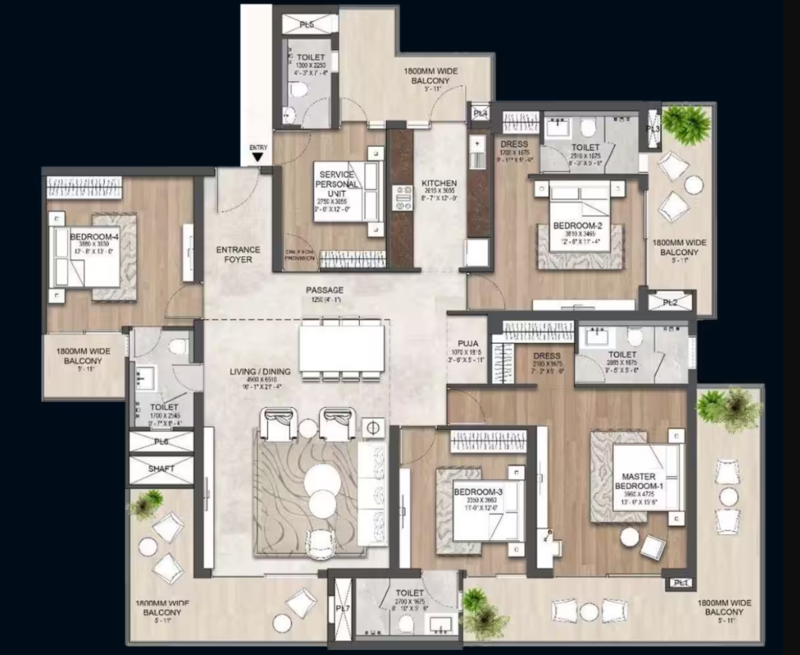
A 4.5 BHK floor plan in Hero Palatial, Sector 104, Gurgaon (Image Source: toihomes.com)
It offers more space for larger families and households that need separate areas for work, guests, or domestic help.
The extra room can be used as:
- A dedicated home office
- A staff room
- A study or reading room
- A guest space
- A hobby room
A 4.5 BHK floor plan can also offer more privacy because family members have separate rooms and dedicated spaces for different activities.
What Does the .5 Room Include?
The half room is the additional space that separates a 3.5 BHK from a 3 BHK, or a 4.5 BHK from a 4 BHK.It is not necessarily half the size of a regular bedroom. The term generally describes a smaller or differently planned room that may not function like a full bedroom.Its actual purpose depends on the developer's layout. The half room is not standardized across projects. Some developers offer a separate staff room, while others provide a study or multipurpose space. Always check the actual floor plan, room dimensions, ventilation, and access before booking.Both configurations offer additional flexibility, but they serve different household needs.Your choice should depend on your family size, budget and space requirements.Also compare carpet area, room dimensions, maintenance costs, and the overall price before making a decision.If you are exploring spacious apartments, here are a few :Before choosing a 3.5 BHK or 4.5 BHK apartment, review these details:A 3.5 BHK or 4.5 BHK flat offers more flexibility than a standard three- or four-bedroom home. The additional room can serve as a study, home office, guest space, or staff room, depending on the layout.The right choice depends on how much space your family needs and how you plan to use each room. Before booking, review the floor plan, compare carpet areas, and understand the purpose of the additional space., backed by The Times of India Group, helps homebuyers explore curated residential projects and access property information and buying support. Whether you are looking for a spacious family home or evaluating premium residential options, explore TOI Homes to find a configuration that suits your requirements.
Frequently Asked QuestionsFAQs
A 3.5 BHK flat generally has three full bedrooms, a hall, a kitchen and one additional smaller room. The extra room can be used as a study, home office, guest space or staff room.
A 4.5 BHK flat generally includes four full bedrooms, a hall, a kitchen and one additional smaller room. Its purpose depends on the floor plan.
A 3.5 BHK has three full bedrooms and an additional smaller room. A 4.5 BHK has four full bedrooms and an additional smaller room. The latter generally offers more space and costs more.
The half room is an additional, smaller space. It may serve as a study, home office, guest room, staff room or multipurpose area.
It depends on your requirements. A 3.5 BHK may suit families that need three bedrooms and an additional flexible space. A 4 BHK may be more suitable if you need four full bedrooms.
Check the carpet area, bedroom dimensions, additional room size, ventilation, storage and bathroom access. Make sure the layout supports how you plan to use the home.
Disclaimer: The information presented by TOI Homes, part of The Times of India Group, is for general informational purposes only and does not constitute financial, legal, or investment advice. All data and insights are based on sources believed to be reliable but are not guaranteed for accuracy or completeness and are subject to change due to market conditions. The developer and associated entities are not liable for decisions made based on this information. Real estate investments involve risks, and buyers are advised to conduct independent due diligence and consult certified advisors before investing. TOI Homes does not endorse or promote any specific property or developer unless explicitly stated.


